Charming Two-Bedroom End-of-Terrace Home to rent in Southam – £1,100 PCM
Available
£1,100 per month
For Rent
- Reference ID: 41 FF
- Type: House
- Bedrooms: 2
- Bathroom: 1
- Floor Area: 582 sq ft
Description
Available to rent a Charming Two-Bedroom End-of-Terrace Home with Garage in Southam at £1,100 P.C.M.
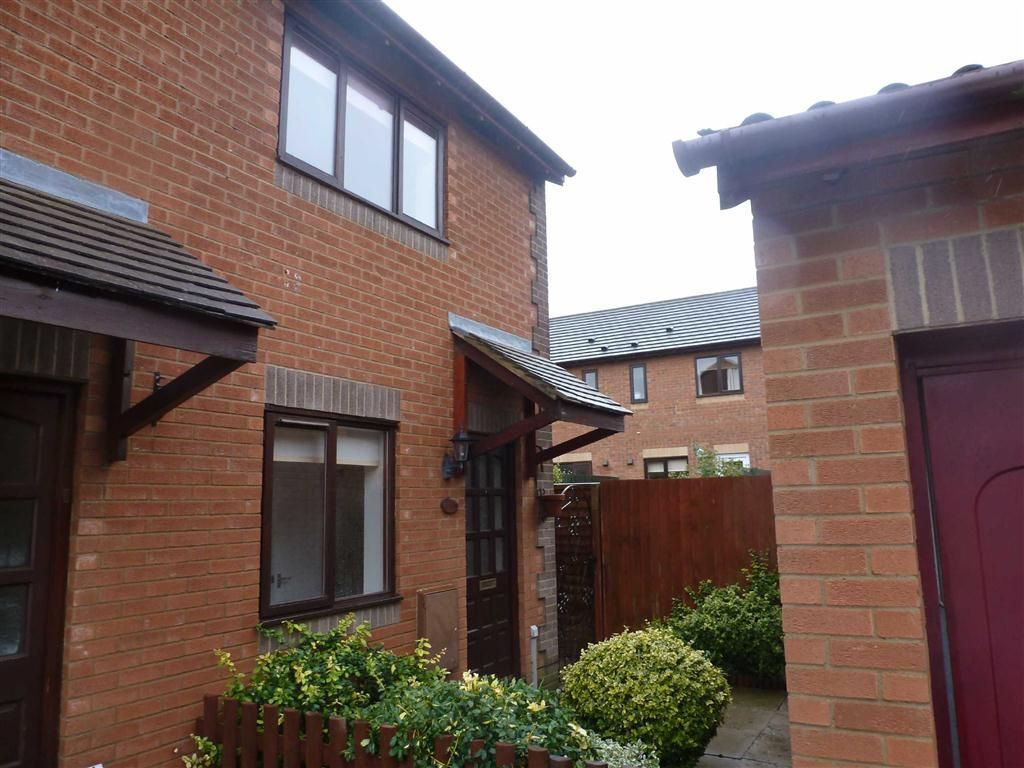
A beautifully presented two-bedroom end-of-terrace home with a separate garage and parking for two cars, ideally situated on the outskirts of Southam.
Offering comfortable and well-planned accommodation, this lovely home features an entrance porch, spacious sitting room, modern kitchen with space for appliances, bright conservatory, two bedrooms and a family bathroom. Outside, there is a front garden, private rear garden, garage and off-road parking.
Outside
The property benefits from gated access to the front entrance, a well-maintained front garden with raised planted beds and slate chippings, plus parking for two cars as well as the separate garage.
Entrance Hall
Hallway with laminate wood flooring, radiator, power point, telephone socket and stairs rising to the first floor. There is also direct access into the sitting room.
Sitting Room 5.11m x 3.61m max
A comfortable and spacious reception room with carpeted flooring, useful under-stairs storage, two radiators, TV and power points, and a window overlooking the front of the property. A door leads through to the kitchen.
Kitchen 3.58m x 2.39m
A well-equipped kitchen featuring tiled flooring, a range of wall and base units, sink and drainer, integrated hob and oven, and space for a washing machine and dishwasher. There are tiled splashbacks, a radiator, TV and power points, and a recently fitted boiler. An open archway leads through to the conservatory.
Conservatory 3.02m x 2.41m
A bright and versatile space with matching tiled flooring, radiator, power and telephone points, and a fitted light with fan. Sliding doors provide direct access to the rear garden, making this an ideal space to relax and enjoy the garden.
First Floor
The landing has carpeted flooring, a modernised stair handrail, loft access and doors leading to both bedrooms and the family bathroom.
Master Bedroom 4.22m x 2.69m max
A generous double bedroom with carpeted flooring, front-facing window, radiator and stylish decoration. The built-in wardrobe provides excellent storage and includes integrated power points and a TV aerial point.
Second Bedroom 3.28m x 2.06m max
A bright and comfortable second bedroom with carpeted flooring, radiator, power point, spacious storage cupboard and a rear-facing window overlooking the garden.
Family Bathroom 2.41m x 1.47m
Fitted with a white suite comprising bath with shower mixer, WC and wash basin. Additional features include vinyl flooring, radiator, extractor fan and an obscured rear-facing window.
Rear Garden
The private rear garden features a lawn with planted borders, patio edging, a water tap and security light. Gated side access provides convenient access to the front of the property.
Garage 5.03m x 2.64m
A useful separate garage which is boarded and benefits from both power and lighting.
Location
Situated in a popular residential area, this attractive home offers easy access to Southam town centre and its excellent range of shops, schools and local amenities.
The property is also well placed for commuting to Stratford-upon-Avon, Leamington Spa, Rugby, Daventry and Banbury, with Birmingham Airport approximately 45 minutes away.
Additional Information
-
Two bedrooms
-
End-of-terrace property
-
Separate garage
-
Parking for two cars
-
Private rear garden
-
Conservatory
-
Integrated kitchen appliances
-
Recently fitted boiler
-
Partly boarded loft
-
Council Tax Band C
-
Rent: £1,100 P.C.M.
This lovely home offers comfortable accommodation, useful outside space and excellent access to Southam and surrounding areas.
To arrange a viewing, please contact Ruth Curzon on 07855 040710 or 01327 262647
www.ruthcurzon.co.uk
Property features
Stove / Oven
Central heating
Garage
Garden
Address
Country:
United Kingdom
Address 1:
41 Flying Fields Road
Address 2:
Southam
Post Code:
CV47 1GA